Map 2D Sheets

Deployment Status & Regional Availability

Model Manager, Procore’s next-generation replacement for the Models tool, officially launches in General Availability across the UK and Ireland (UKI) on October 15, 2026, alongside a global Beta for all other regions. Procore Mobile App (iOS/Android) support is also live in Beta as Procore continues to transform 3D model workflows. Stay tuned for additional features in future releases.

For platform deployment status & regional availability Show/Hide

The Model Manager and the Models tool can be active on the same project at once. Administrators are not required to disable the Models tool.

Platform

Deployment Status/Region

Learn More

Web

  • General Availability: United Kingdom & Ireland (UKI) on October 13, 2026

  • Beta: All other regions

iOS

  • Beta: All regions

Android

  • Beta: All regions

Model Manager Beta: Access & Guidelines

  • Registration: Participating companies must sign the Procore Beta Agreement. Once signed, your Procore Administrator will coordinate with your Procore point of contact to enable Model Manager on specific projects. It is not available in Procore Explore.

  • Support & Feedback: Please report critical or breaking issues directly to Procore Customer Support. For general feedback, feature requests, and non-critical issues, contact your dedicated Beta program lead or Procore point of contact.

  • Beta Notice: This feature and its supporting documentation are in active development. Beta services are provided strictly "as is" for evaluation purposes, carry no standard warranties or liability, and are subject to change or discontinuation without notice. For full terms, please refer to the Procore Subscription Services Agreement.

Mapping allows you to spatially anchor 2D PDF drawing sheets directly to your 3D model. By aligning specific points on a sheet with the 3D geometry, you create a visual overlay that sits on top of 3D structures. This provides a clear connection between 2D plans and 3D designs to help your team navigate to precise locations within the model.

Things to Consider

  • Required User Permissions

  • Additional Information:

    • You can overlay up to 5,000 drawing sheets onto a single model.

    • The 2D sheet mapping source depends on your project's document repository:

      • Document Management: Map PDF drawings from the Documents Management tool.

      • Documents: Map PDF drawings from the Drawings tool.

    • 2D Sheets data is excluded from saved viewpoints.

Prerequisites

Steps

  1. Navigate to the project's Model Manager tool.

  2. Open the model.

  3. In the left toolbar, click 2D Sheets .

  4. In the 2D Sheets window, click Add Overlay.
    This shows the Add Overlay button in the 2D Sheets feature which can be accessed from the left toolbar in the viewer of the Model Manager tool.

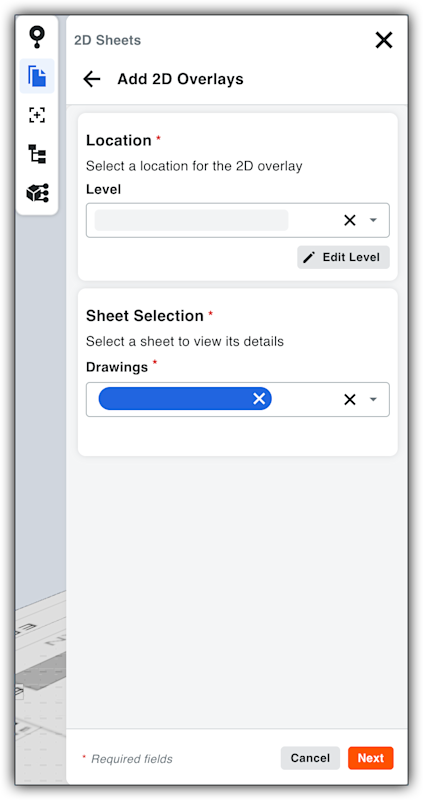
  5. Under Add 2D Overlays, do the following:

    1. In the Location card, select the location for the 2D overlay from the Level list.

      For additional location options Show/Hide Details

      If you have sufficient access permissions to the Project Admin tool, you can:

      • Go to Locations. Click this link to open the Locations page in the Project Admin tool to add, edit, ore remove a location.

      • Edit a Level. Click this button to change the selected level for the 2D sheet.

      • Define a New Level. Click the drop-down list to click this button. You can search existing locations or select a location.

    2. In the Sheet Selection card, select a drawing sheet from the Drawings list. If you have sufficient permissions to access the Drawings tool, you can also click Go to Drawings tool.
      This image shows the Add 2D Overlays features for Location and Sheet Selection in the 2D Sheets window. This is available in the viewer of the Model Manager tool.

  6. Click Next.

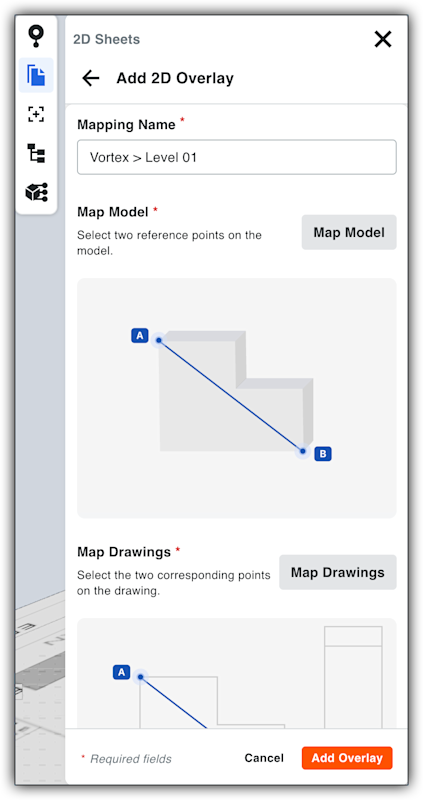
  7. In the Mapping Name box, change the name if you want.

  8. Calibrate A/B reference points (2D-to-3D alignment) as follows:

    1. Select 3D reference points. Under Map Model, select two distinct points on the model geometry (for example, building corners or structural grid intersections) to set Point A and Point B.

    2. Select 2D reference points. Under Map Drawing, and click the exact corresponding points (Point A and Point B) on the 2D Sheet.
      This shows the mapping options in the Add 2D Overlay feature for 2D sheets in the Model Manager viewer.

  9. When finished, click Add Overlay.
    Procore aligns your 2D drawing with the 3D model. Once set, the 2D Sheet overlays the model at the specified elevation. A notification reminds users to reload the page to see an updated scene.

Next Step


Windows is a registered trademark of Microsoft Corporation in the United States and other countries. Google Chrome, Android, and Google Play are trademarks of Google LLC. iPhone, iPad, and App Store are trademarks or service marks of Apple Inc., registered in the U.S. and other countries and regions. iOS is a trademark or registered trademark of Cisco in the U.S. and other countries and is used under license by Apple Inc. Autodesk, AutoCAD, Civil 3D, Navisworks, and Revit are registered trademarks or trademarks of Autodesk, Inc., and/or its subsidiaries and/or affiliates in the USA and other countries. SpaceMouse is a registered trademark of 3Dconnexion. All other trademarks are the property of their respective owners.